
Remodeling Contractor Tips: How to Maximize Space in a Small Kitchen Remodel
The kitchen is one of the most frequently used areas in any home, making its design and functionality important for everyday comfort. However, smaller kitchens can present challenges when homeowners want more storage, better organization, and a more enjoyable cooking experience. A thoughtful remodel can help transform a limited space into a practical and inviting area without requiring a larger footprint.
Working with a remodeling contractor can help homeowners identify opportunities to improve their kitchen layout while making smart decisions about materials, storage, and design features. The goal is not simply to add more elements but to create a space where every cabinet, appliance, and surface has a clear purpose. With the right planning, even a compact kitchen can feel open, efficient, and customized to fit a household’s needs.
Creating A Functional Layout
The foundation of a successful small kitchen remodel begins with creating a layout that supports how the space is actually used. Before selecting finishes or adding new features, homeowners should consider their daily routines, cooking habits, and storage needs. A kitchen designed around real-life activities will feel more comfortable and efficient over time.
A well-planned layout helps reduce unnecessary movement and prevents the space from feeling crowded. Many small kitchens benefit from designs such as galley, L-shaped, or U-shaped layouts because they maximize available square footage while keeping essential areas within easy reach. A remodeling contractor can evaluate the existing structure and recommend adjustments that improve workflow without making the room feel confined.
Another important consideration is maintaining clear pathways throughout the kitchen. Too much furniture, oversized islands, or poorly placed appliances can restrict movement and make cooking more frustrating. By balancing storage, workspace, and open areas, homeowners can create a kitchen that feels larger while still offering the features they need.
Maximizing the Storage With Vertical Solutions
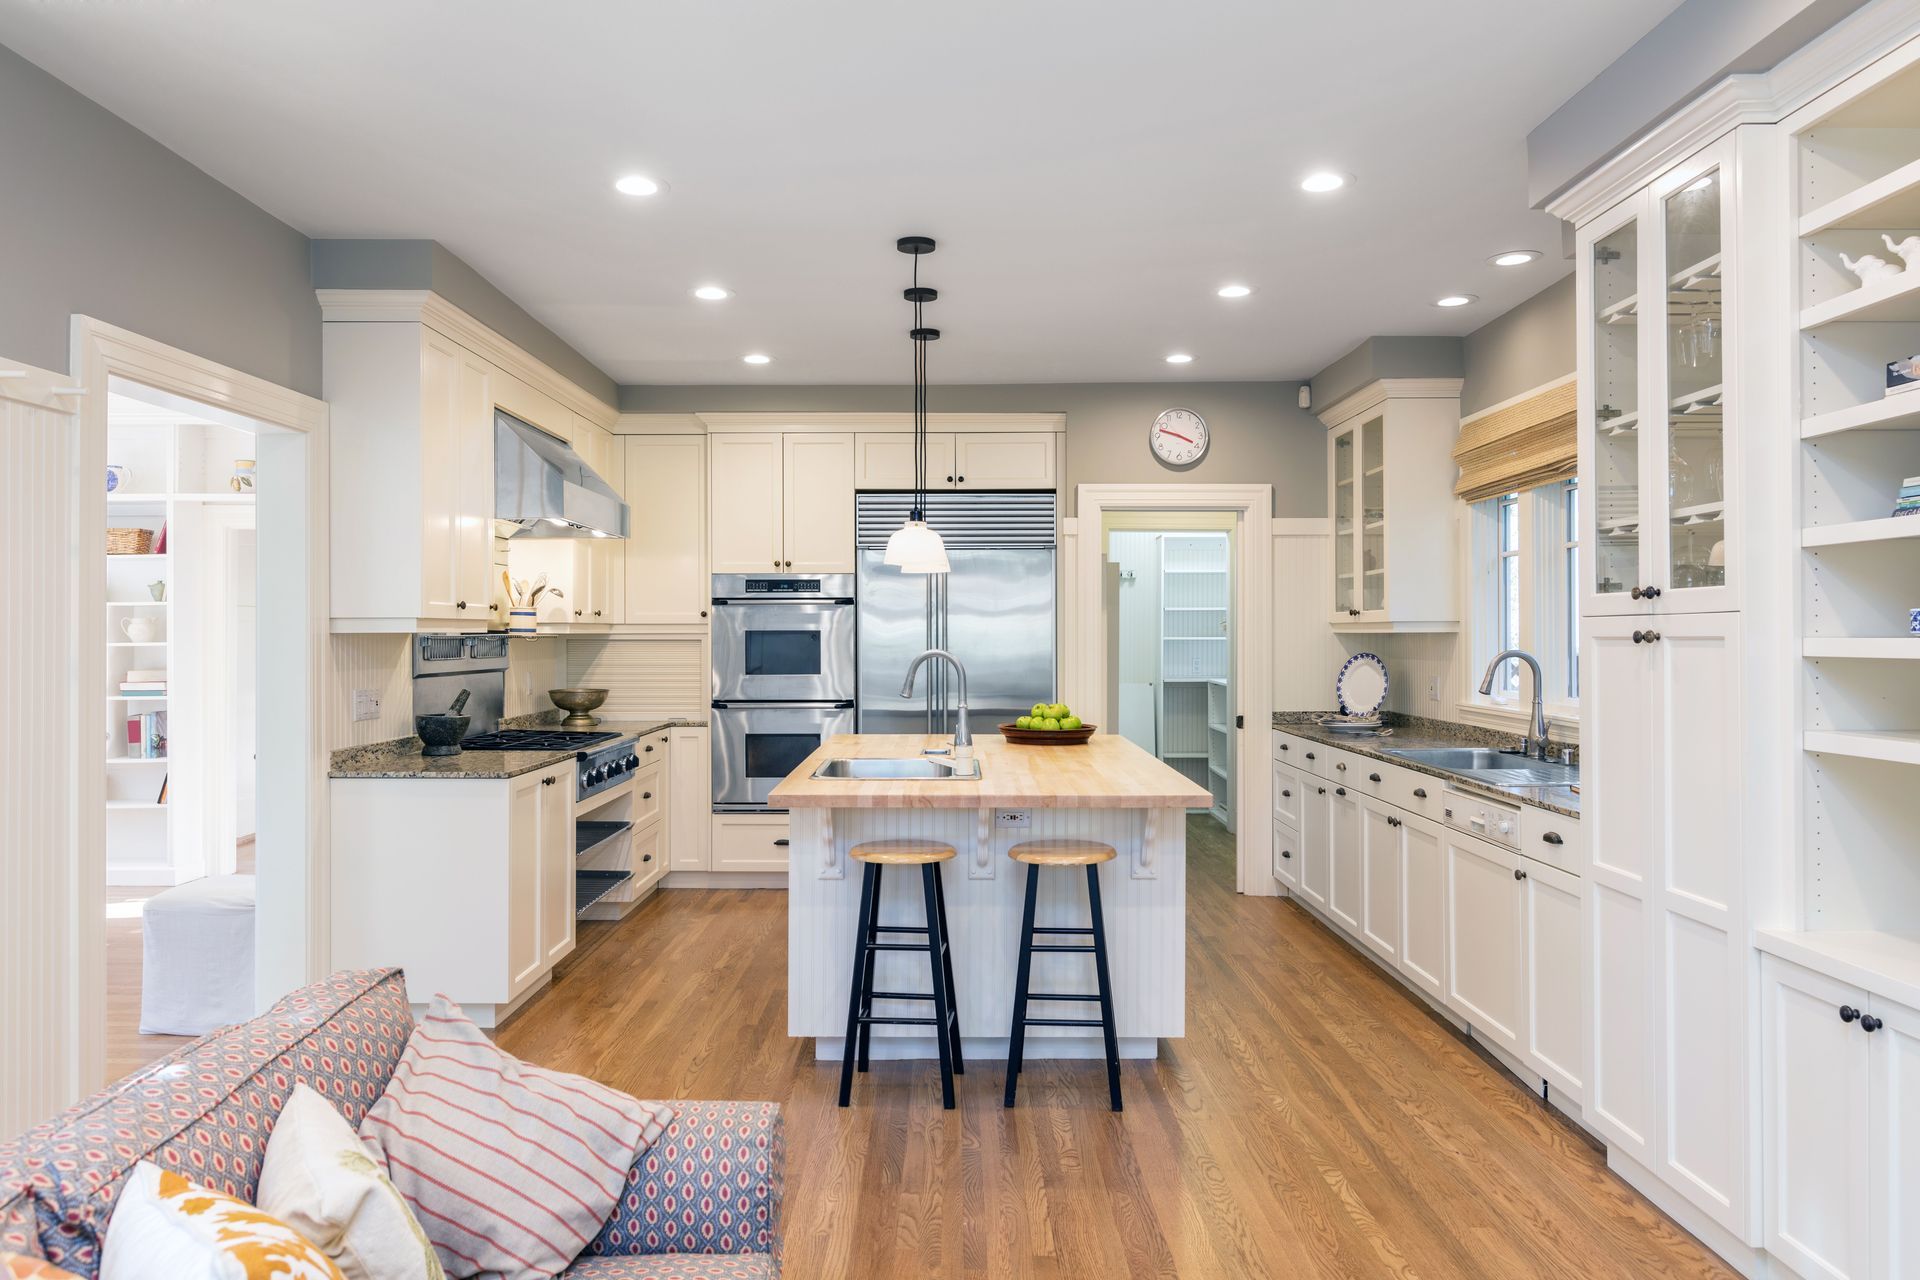
Storage is often one of the biggest concerns during a small kitchen remodel, but many homeowners overlook the potential of vertical space. Using taller cabinets, open shelving, and wall-mounted organizers can create additional storage without taking away valuable floor space. These solutions allow homeowners to keep frequently used items accessible while reducing countertop clutter.
Extending cabinets closer to the ceiling is a practical way to increase storage capacity while creating a more finished appearance. Upper cabinets can hold seasonal cookware, serving dishes, and less frequently used appliances, helping keep everyday areas organized. A remodeling contractor can help determine which storage options fit the kitchen’s dimensions and overall design style.
Small additions such as magnetic knife holders, hanging racks, and floating shelves can also make a noticeable difference. These features provide convenient storage while adding personality to the kitchen. When every inch matters, using vertical space allows homeowners to make the room feel more functional without expanding its size.
Choosing Multi-purpose Features
In a smaller kitchen, every feature should provide value beyond a single purpose. Multi-purpose designs allow homeowners to maximize functionality while avoiding unnecessary items that take up limited space. Features such as movable islands, expandable tables, and combination storage solutions can make a kitchen more adaptable.
A mobile kitchen island, for example, can provide extra preparation space when needed and move aside when the area requires more open room. Built-in seating with hidden storage can create a comfortable dining area while providing additional space for kitchen essentials. These flexible options help homeowners make better use of every available area.
Selecting versatile features also requires careful planning to ensure the design remains balanced. Adding too many storage solutions or oversized elements can make a small kitchen feel crowded instead of improved. A remodeling contractor can help homeowners choose upgrades that support both function and visual appeal.
Improving the Lighting With Smart Techniques
Lighting plays an important role in how spacious and welcoming a small kitchen feels. A dark kitchen can appear smaller, while properly placed lighting can highlight architectural details and make the room feel more open. Combining different lighting sources creates a more balanced environment for cooking, cleaning, and entertaining.
Layered lighting is one effective approach because it combines ambient, task, and accent lighting throughout the space. Ceiling fixtures provide general illumination, while under-cabinet lighting improves visibility on countertops and preparation areas. Accent lighting can also highlight design features such as shelving, backsplashes, or decorative elements.
Natural light should also be considered when planning a kitchen remodel. Keeping windows unobstructed, choosing lighter window treatments, and using reflective surfaces can help distribute sunlight throughout the room. These simple improvements can create a brighter atmosphere and make a small kitchen feel more comfortable.
Incorporating Space-saving Storage Features
Smart storage features can significantly improve the organization of a small kitchen. Traditional cabinets often leave unused areas that become difficult to access, but modern storage solutions help homeowners make better use of every corner. Pull-out shelves, drawer organizers, and built-in compartments can create a cleaner and more efficient space.
Pull-out pantry systems are especially useful for narrow kitchens because they provide easy access without requiring additional floor space. Deep drawers can replace traditional lower cabinets, making pots, pans, and cooking supplies easier to organize. These upgrades allow homeowners to store more items while keeping the kitchen visually neat.
According to Rubyhome.com, smaller kitchen renovations can provide one of the strongest returns among interior improvement projects, with minor kitchen remodels generating a 113% return on investment. This highlights how practical upgrades that improve usability and appearance can add long-term value to a home. Choosing storage improvements that support everyday needs can make a kitchen more enjoyable while also benefiting future resale opportunities.
Selecting the Right Appliances With Compact Designs
Appliances play an important role in small kitchen design because oversized options can quickly limit available space. Compact refrigerators, slim dishwashers, and efficient cooking appliances can provide modern convenience while maintaining a comfortable layout. Choosing the right sizes helps preserve workspace and improve movement.
Appliance placement is also important for creating an efficient workflow. Keeping frequently used appliances in convenient locations reduces unnecessary movement during cooking and cleaning. Careful planning ensures the kitchen remains functional and easy to use.
The right appliance choices can also improve the overall appearance of the kitchen. Streamlined designs and built-in options create a cleaner look while supporting the homeowner’s daily needs.
Creating the Illusion With Open Design Elements
Design choices can help make a small kitchen appear larger than it actually is. Light colors, reflective surfaces, and open shelving can create a more spacious feeling by allowing light to move throughout the room. These simple changes can improve both appearance and comfort.
Glass cabinet doors, consistent flooring, and minimal visual barriers can also create a more open atmosphere. When a kitchen feels connected and uncluttered, it becomes more inviting. A remodeling contractor can provide guidance on materials and finishes that support an open design while helping homeowners select options that complement the rest of the home. With the right approach, a small kitchen can feel brighter, larger, and more functional.
Maximizing space in a small kitchen remodel requires careful planning and thoughtful design decisions. From improving layouts and adding storage to choosing efficient appliances and enhancing lighting, every detail contributes to creating a better kitchen experience. The most successful remodels focus on making the space work better for the homeowner’s lifestyle, and an experienced remodeling contractor can help bring those goals together through strategic planning and quality improvements.
With practical upgrades and smart design strategies, even a compact kitchen can become an attractive and highly functional part of the home. Whether homeowners are updating storage, improving layouts, or creating a more open feel, working with a remodeling contractor can make the process smoother and more effective. Contact Moore Builders today to create a small kitchen remodel that makes the most of your available space.


Share On: