
Custom Home Builder: Key Features Homeowners Are Prioritizing in Modern Homes
A custom home begins with choices about how people want to live, rather than a fixed list of rooms. A household may want an easy transition between cooking and entertaining, a quiet place to work, or outdoor space that feels connected to the house. Daily routines reveal the most useful details, from where bags land to which rooms need privacy.
Working with a custom home builder gives homeowners a chance to consider those routines while the layout is still taking shape. A feature is most useful when it fits the way the rest of the home works, from gathering spaces to places for daily chores. That perspective helps turn personal preferences into a cohesive design.
Gathering Spaces That Connect Naturally
Open living areas remain appealing because they let people share space while doing different things. A kitchen that flows into a dining area and great room, for example, allows a host to talk with guests without leaving a meal unattended. A large island can offer a place for casual meals as well as room for conversation.
An open plan still needs definition. Ceiling treatments, cabinetry, fireplaces, and changes in furniture placement can give each area a purpose without closing it off. Sightlines from the entry and paths toward a porch also shape the experience. A custom home builder can help translate those preferences into a layout that feels welcoming without making every activity visible from every room.
Kitchens Designed Around Daily Movement
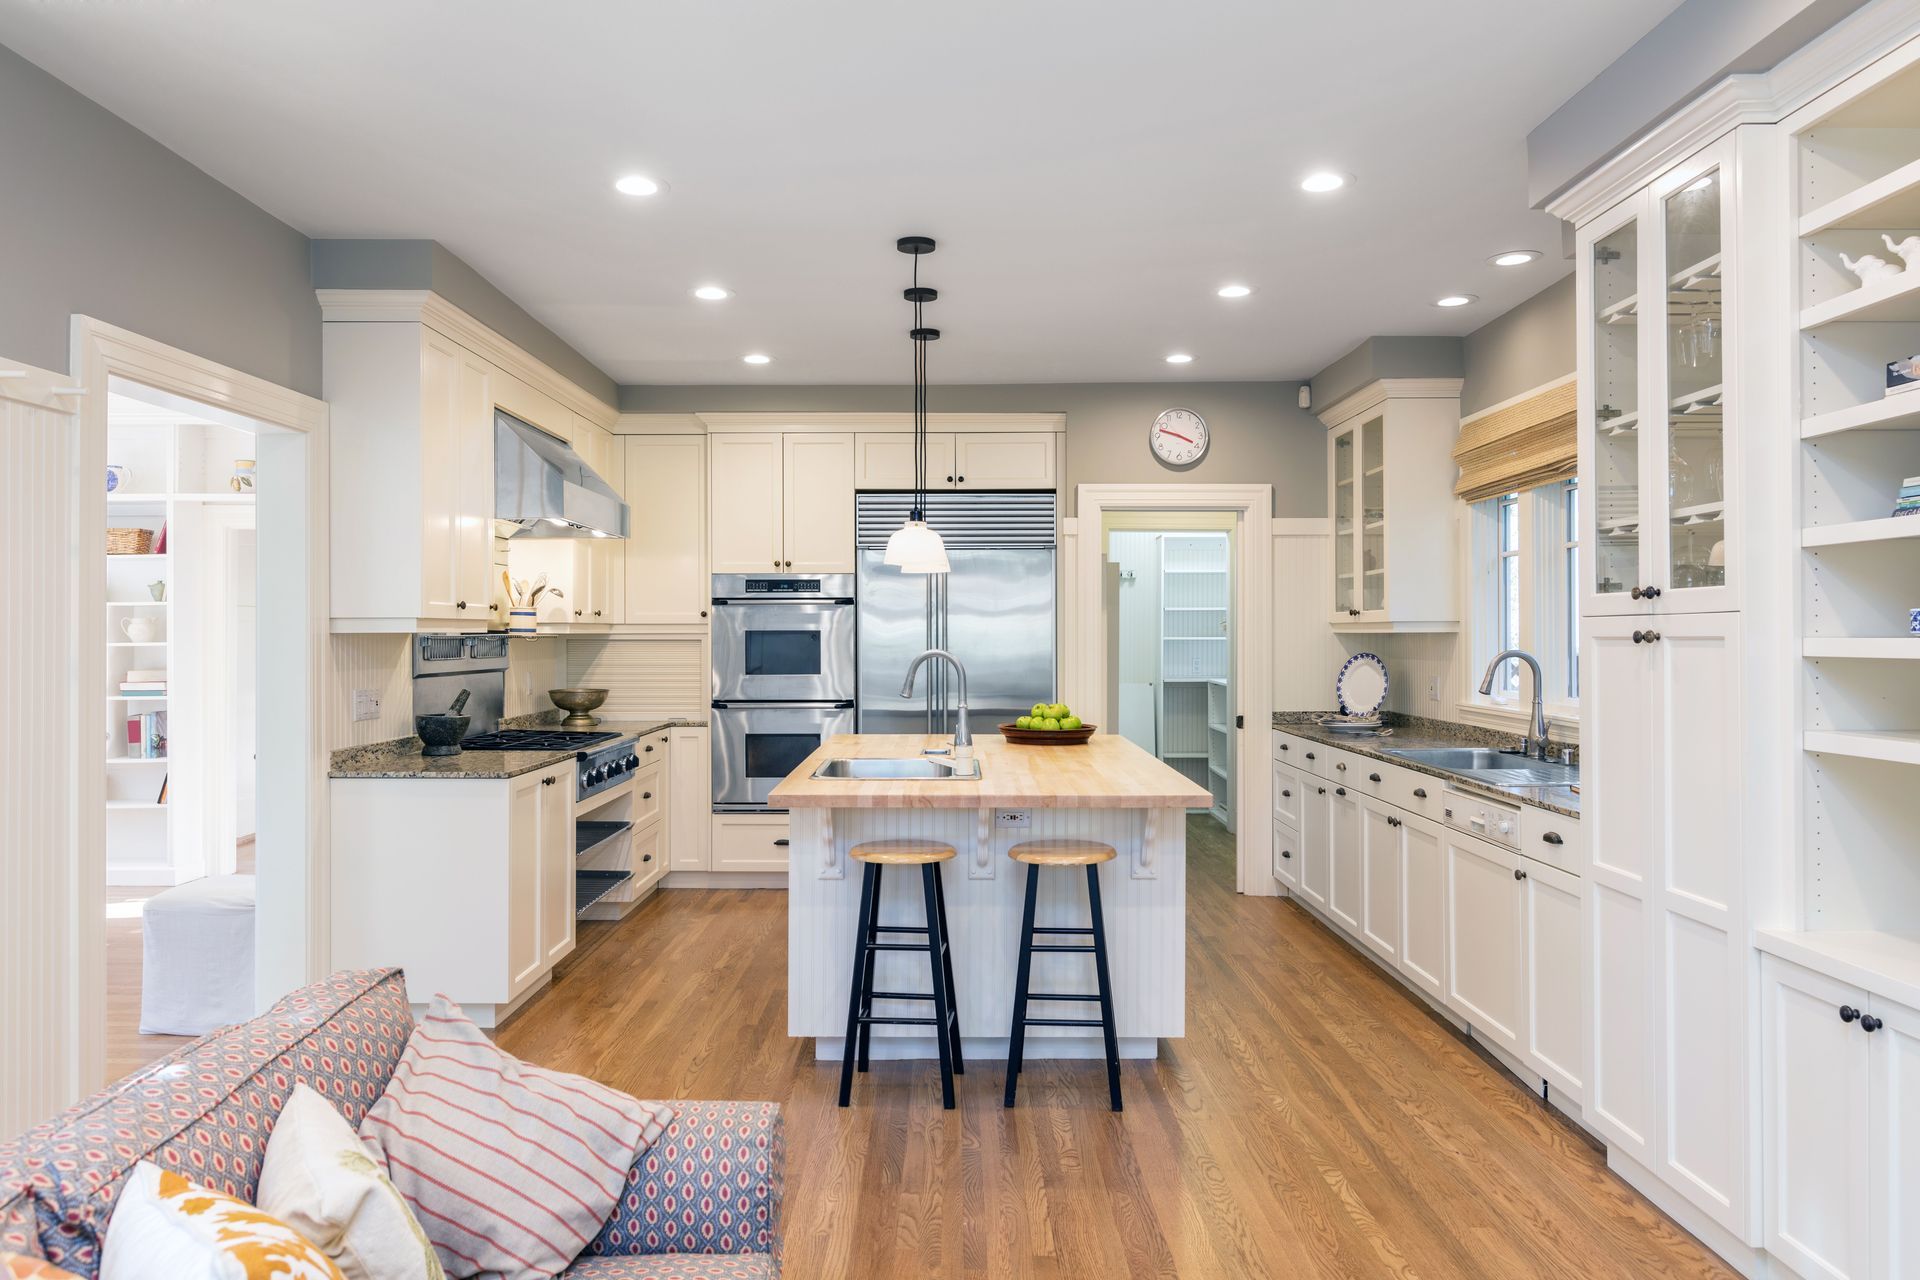
The kitchen often serves as the center of household activity, so its usefulness depends on more than a striking countertop. Consider the route between the garage, pantry, refrigerator, and preparation areas. Logical connections ease both grocery unloading and meal preparation. An island can provide seating and additional work space, while a walk-in pantry gives frequently used supplies a dedicated place.
Storage choices deserve the same attention as the room's appearance. Custom cabinetry can account for the dishes, cookware, and small appliances a household actually uses. Homeowners who entertain may favor generous counter space and a direct connection to dining and outdoor areas; others may want more separation between meal preparation and conversation. The kitchen should work just as well on an ordinary day.
Flexible Rooms With Clear Purposes
According to Service Titan, rising home demand could push the residential construction market to $7.68 trillion by 2030. Each home in that expanding market must still serve the changing needs of the people who live there. A study near the entry might serve as a work area now and a guest room later, especially with a bathroom nearby. A bonus room could become a playroom, reading space, or place for visitors to stay. Thinking through these uses helps determine where each room belongs.
A finished basement can extend that flexibility. Family and recreation areas, bedrooms, storage, and an exercise or theater room can serve different needs without crowding the main floor. A custom home builder can discuss how those spaces relate to stairways, bathrooms, and common areas during planning. For instance, a guest bedroom benefits from convenient bathroom access, while a recreation room needs a layout that supports the activities planned for it.
Bedrooms That Balance Privacy and Convenience
Bedroom placement shapes how a home feels throughout the day. Some homeowners prefer a primary suite set apart from guest bedrooms, while families with younger children may want bedrooms closer together. Main-level sleeping spaces can also appeal to people who expect their household needs to change over time. Consider how people reach each bedroom from gathering areas and shared bathrooms.
Convenience within the suite matters as well. A closet connected to the laundry room can shorten the path between storing and washing clothes. In the bathroom, dual vanities and a separate bathing area may make busy mornings more comfortable for two people. These choices should reflect routines while leaving enough room to move comfortably.
Storage Built Into the Flow of the Home
Storage is easiest to use when it appears where belongings naturally accumulate. A drop zone by the garage entry can hold coats, bags, and shoes before they spread into the kitchen or living room. Nearby laundry and pantry spaces can support that same arrival route. In the great room, built-in shelves can hold books and everyday items while complementing the surrounding finishes.
Different storage needs call for different locations. Finished lower levels may benefit from dedicated rooms for seasonal items, while a garage with adjoining work space can keep larger belongings outside the main living areas. A custom home builder can help homeowners think through these relationships early, when room sizes and circulation paths can still be adjusted.
Finishes That Give Rooms a Consistent Character
Materials and details influence how rooms relate to one another. Hardwood or luxury vinyl plank flooring through connected living areas can create continuity, while tile in bathrooms provides a distinct finish suited to those spaces. Quartz surfaces, cabinetry, trim, and doors contribute to the same visual impression. The combination can express personal taste while connecting the rooms.
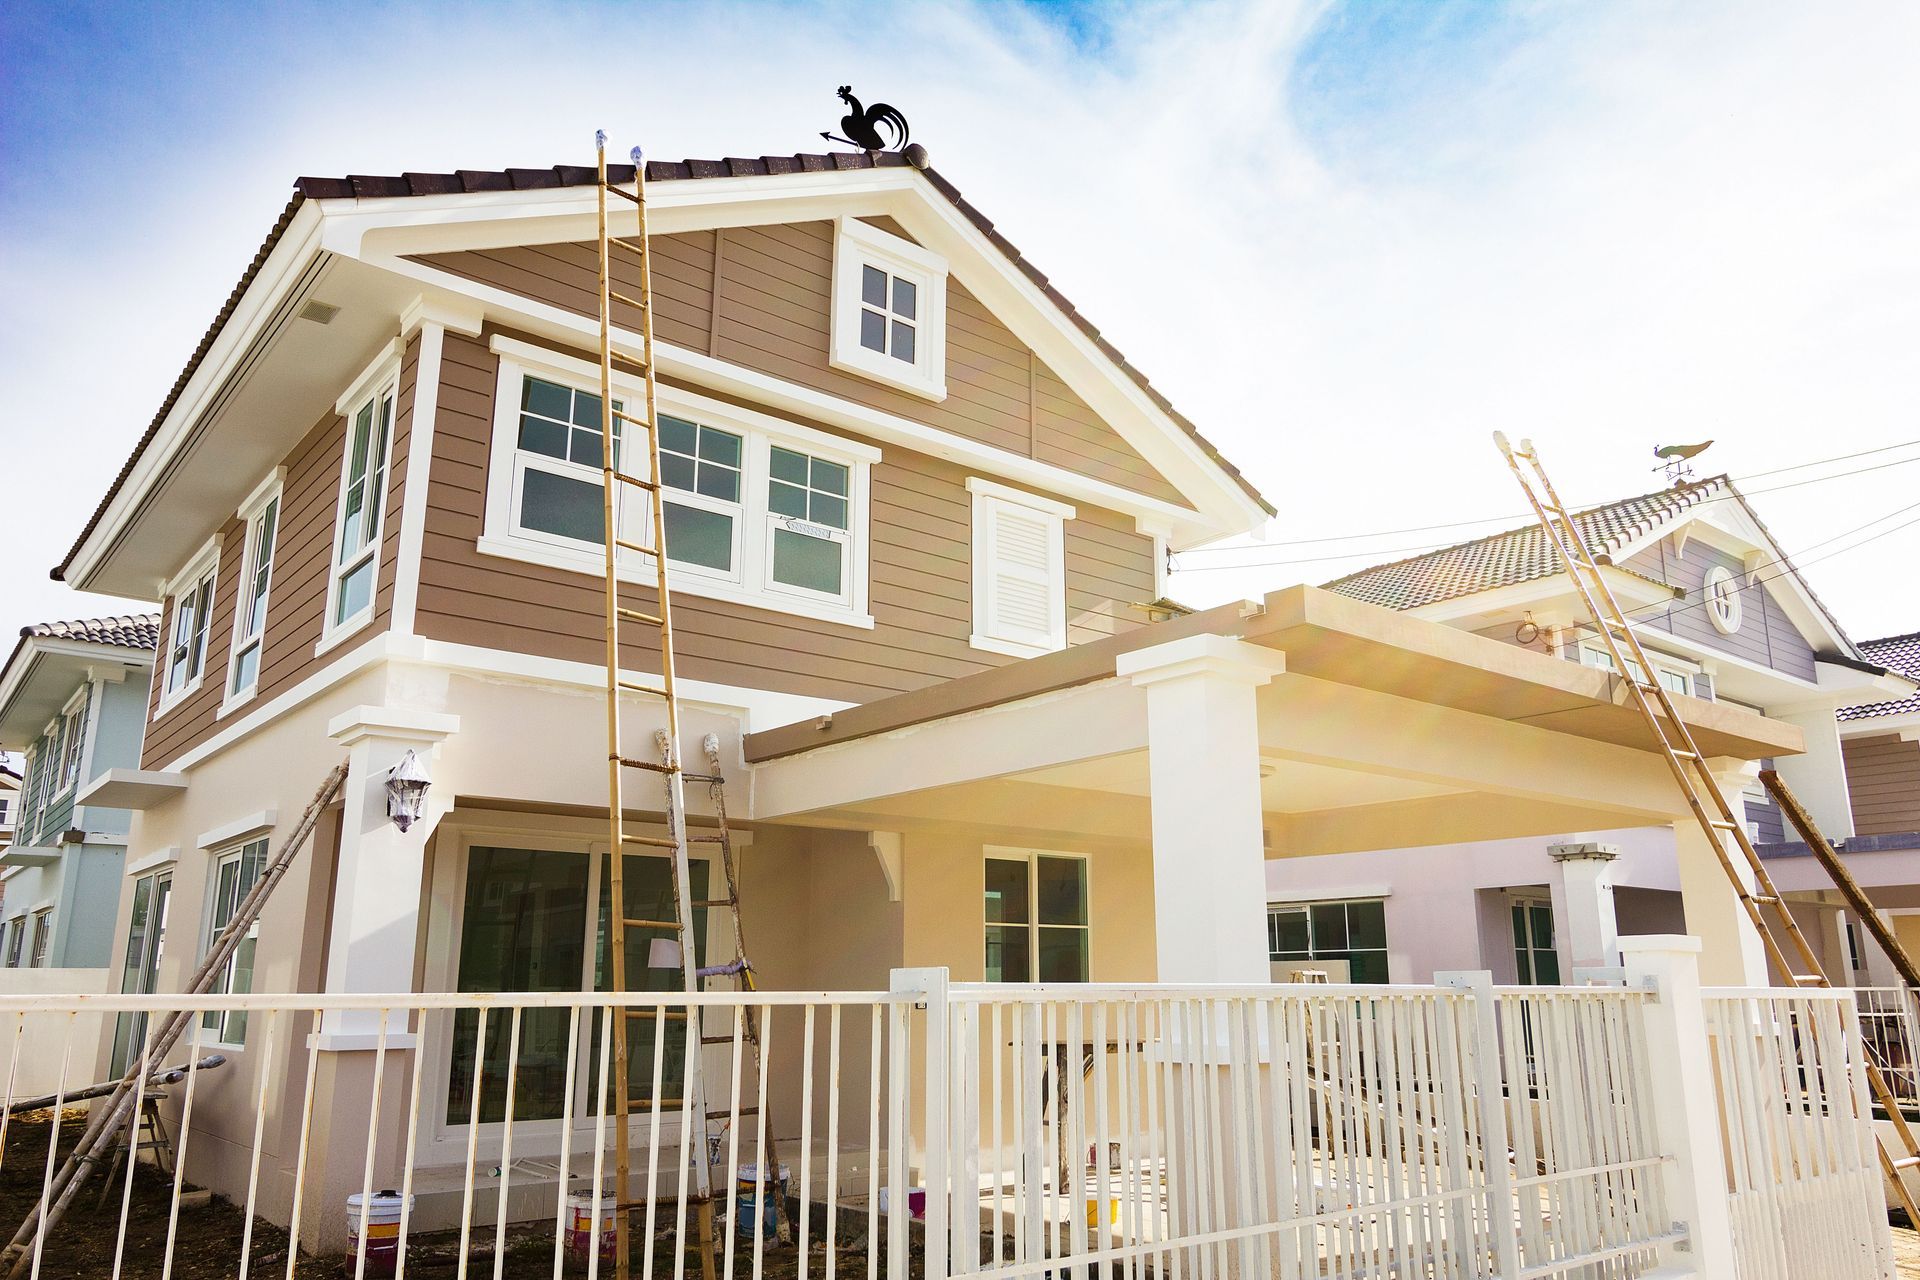
Architectural details can add interest where a layout calls for it. Vaulted ceilings may give a great room a greater sense of volume, and wainscoting or carefully considered molding can bring texture to a quieter space. Exterior selections matter to that overall picture as well: brick accents and board-and-batten detailing can establish a clear character before anyone enters. Discussing these choices with a custom home builder during design helps homeowners see how individual finishes will work together.
Outdoor Areas That Extend Everyday Living
A covered porch creates a place to step outside while staying connected to the house. When it opens from a kitchen, dining room, or great room, moving between indoor and outdoor gatherings feels natural. A patio and an outdoor fireplace can give the area a defined place to sit, while a front porch changes how the home greets visitors. Thoughtful placement can preserve a view and create an inviting gathering place.
Outdoor planning can also reflect what a household hopes to enjoy in the future. Some homeowners may want room for an in-ground pool, along with a yard layout that accommodates it. Others may value a fenced backyard or a porch that overlooks open space. Early site planning helps indoor and outdoor areas fit together.
Natural Light and Well-Placed Doors
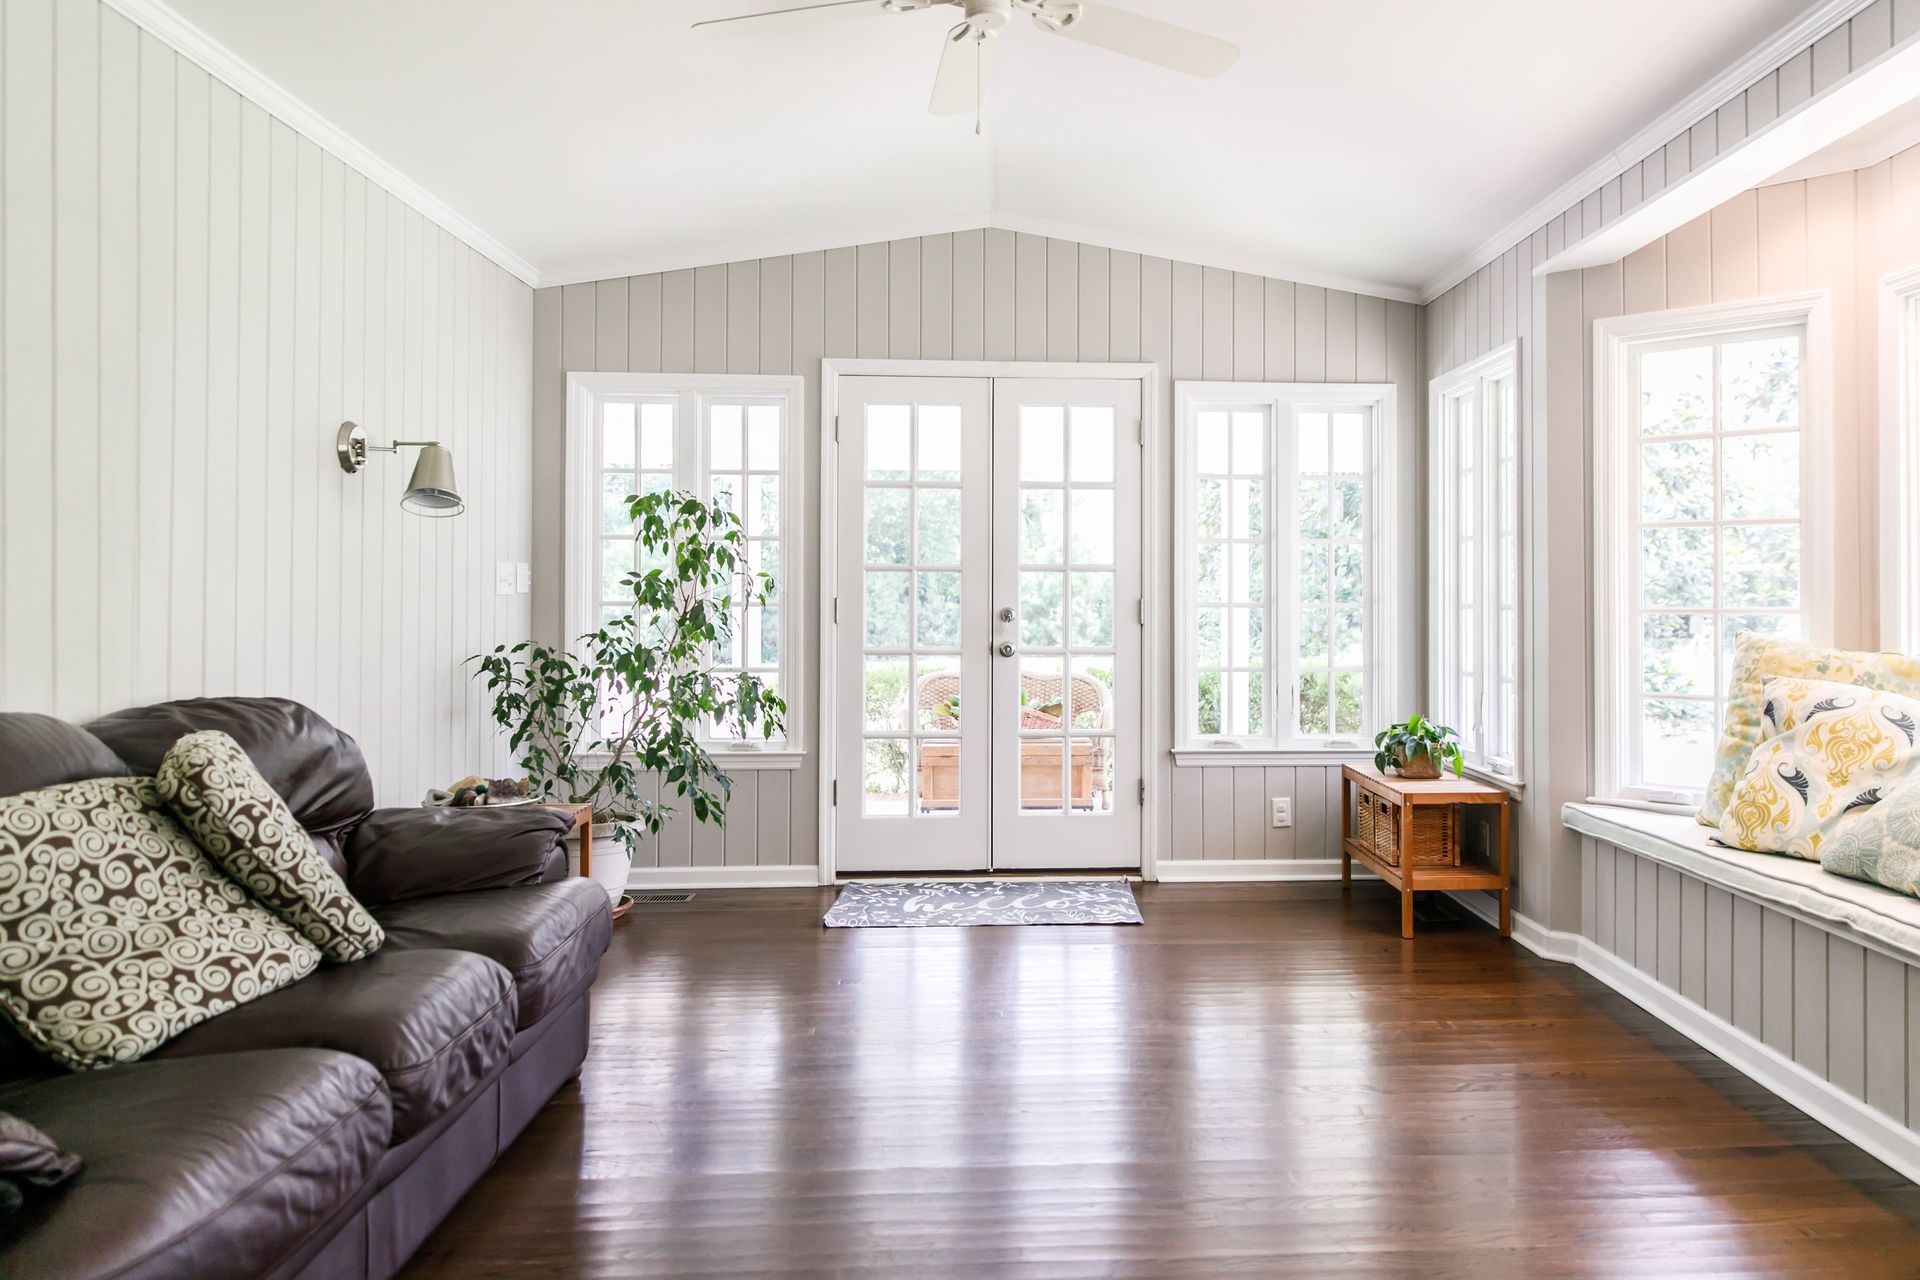
Natural light changes the feel of a room throughout the day. Windows in a great room can bring attention to a vaulted ceiling and connect the living area to a view outside. Their placement also affects where furniture fits and how much privacy the room offers. Considering those details while planning the layout helps homeowners decide how they want to use the space, rather than treating windows as a finishing touch.
Doors deserve similar thought, particularly where the main living area opens toward a covered porch. The position of an exterior door shapes movement between the two spaces and influences how the indoor room can be furnished. Energy-efficient windows and doors are another consideration for homeowners choosing materials for a new build. A custom home builder can discuss those choices alongside room placement and finishes so the openings serve the design as a whole.
A home feels most personal when its spaces make familiar routines easier and leave room for those routines to change. Thoughtful choices made early in the design can continue to matter long after the first impression fades. At Moore Builders, we work with homeowners through design, planning, and construction to shape custom homes around their preferences and routines. We welcome a conversation about the features that would make a new home feel right for you.
Share On: